
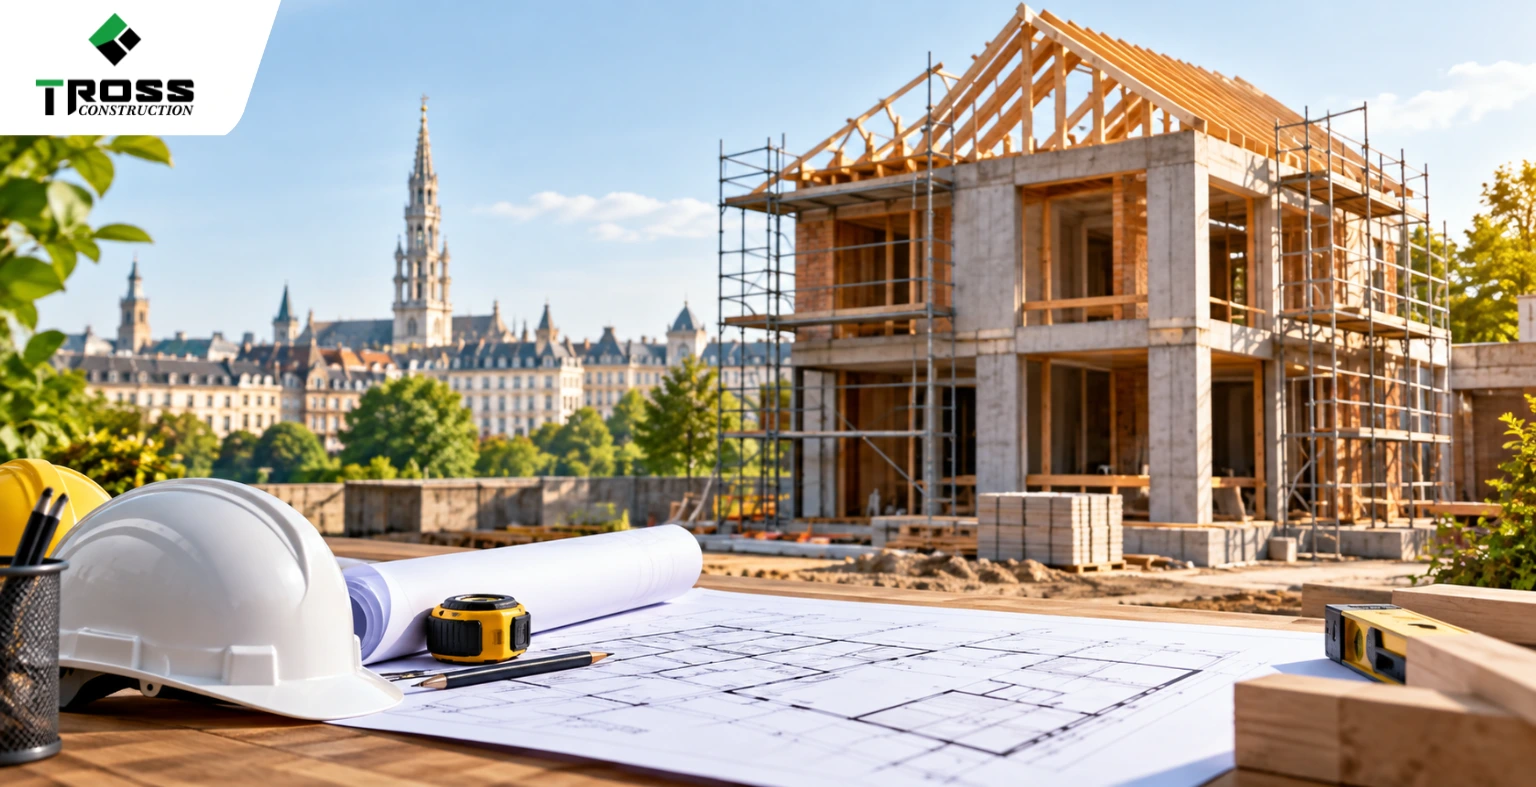
Building a new home is one of the biggest investments most people ever make, and when that home is being built in Brussels, the process comes with its own mix of opportunities and challenges. From Belgium’s layered permit system to the city’s mix of historic neighborhoods and modern developments, a house under construction project in Brussels requires careful planning long before the first brick is laid.
At Tross Construction, we’ve guided homeowners, investors, and families through every stage of residential construction in Brussels from securing permits to final handover. In this guide, we’ll walk you through everything you should know before starting your project so you can avoid costly delays, budget surprises, and legal headaches.
Why Brussels Is Unique for Construction Projects
Brussels isn’t just the capital of Belgium; it’s also the administrative heart of the European Union, which means construction regulations here are shaped by a combination of national, regional, and municipal rules. The city is divided into 19 communes, each with its own urban planning office (service urbanisme), and requirements can vary noticeably from one commune to another.
Add to this Brussels’ architectural diversity: Art Nouveau townhouses, post-war apartment blocks, and contemporary eco-builds all sit side by side, and it becomes clear why construction here demands local expertise. A contractor who understands the nuances of Brussels’ urban fabric, like Tross Construction, can help you avoid the common pitfalls that catch first-time builders off guard.
1. Understand Belgium’s Permit System Before You Buy Land or Start Planning
Before you even finalize your building plot, it’s essential to understand the permitting landscape.
Urban Planning Permit (Permis d’Urbanisme / Stedenbouwkundige Vergunning)
Almost every new construction project in Brussels requires a permis d’urbanisme. This permit ensures your project complies with:
- The commune’s zoning regulations (Plan Régional d’Affectation du Sol – PRAS)
- Local urban development plans (PPAS/BBP where applicable)
- Building height, setback, and density restrictions
- Aesthetic guidelines, especially in heritage-sensitive zones
Processing times can range from 30 days for straightforward projects to several months for complex builds requiring public inquiry or advice from the Royal Commission for Monuments and Sites.
Environmental Permit
If your project involves significant excavation, water management changes, or falls near protected green spaces, you may also need an environmental permit (permis d’environnement).
EPB Certification (Energy Performance of Buildings)
Brussels has strict energy performance requirements. New builds must meet PEB/EPB standards covering insulation, ventilation, heating systems, and overall energy efficiency. Your architect will need to file an EPB declaration before and after construction.
Tip from Tross Construction: Start the permit process at least 4–6 months before your intended construction start date. Missing documentation is the number one cause of delays we see with new clients.
2. Budgeting Realistically for a Brussels Build
Construction costs in Brussels vary significantly depending on the commune, plot conditions, and finish level. As a general guide:
- Standard mid-range residential builds typically range between €1,600–€2,400 per square meter
- High-end or architect-designed homes can exceed €3,000 per square meter
- Renovation-heavy projects on older plots often carry hidden costs related to foundation reinforcement or asbestos removal
Beyond construction costs, budget for:
- Architect and engineering fees (typically 8–12% of total build cost)
- Permit application fees
- Land surveys and soil testing
- VAT (21% standard rate, though reduced rates may apply for certain renovations)
- Contingency fund (we always recommend 10–15% of total budget for unforeseen issues)
A detailed, itemized quote from your contractor, not a vague estimate, is essential. At Tross Construction, we provide transparent, phase-by-phase cost breakdowns so clients know exactly where their money is going.
3. Choosing the Right Plot and Understanding Soil Conditions
Brussels sits on varied geology, and soil conditions can differ dramatically even between neighboring streets. Before construction begins, a soil survey (étude de sol) is strongly recommended, particularly for:
- Plots near former industrial sites
- Areas with a history of flooding or high water tables
- Sloped terrain, common in communes like Uccle or Watermael-Boitsfort
Poor soil conditions can significantly affect foundation design and cost. Skipping this step to save money upfront often leads to expensive structural issues later.
4. Selecting the Right Construction Team
Your choice of contractor and architect will shape the entire trajectory of your project. When evaluating construction companies in Brussels, look for:
- Registered and insured status under Belgian construction law (including ten-year liability insurance, or garantie décennale)
- Local commune experience familiarity with specific zoning quirks matters
- Transparent contracts with clear payment milestones tied to project phases
- Portfolio of completed residential builds, ideally similar in scale to your project
- Clear communication practices, especially important if you’re managing the project remotely or don’t speak French/Dutch fluently
At Tross Construction, our project managers coordinate directly with architects, structural engineers, and commune officials, giving clients a single point of contact throughout the build.
5. Timeline Expectations: What “Under Construction” Really Looks Like
Understanding a realistic timeline helps prevent frustration. A typical single-family home build in Brussels follows roughly this sequence:
- Design and permit phase: 4–8 months
- Site preparation and foundation: 4–8 weeks
- Structural framework (shell/carcass): 2–4 months
- Roofing and weatherproofing: 3–5 weeks
- Interior systems (electrical, plumbing, HVAC): 2–3 months
- Finishing work (flooring, painting, fixtures): 2–3 months
- Final inspections and EPB certification: 3–6 weeks
Weather delays, particularly during Brussels’ wetter autumn and winter months, can affect exterior work timelines. Building this buffer into your schedule from the start avoids unrealistic expectations.
6. Navigating Neighbor Relations and Legal Obligations
Construction projects in dense urban areas like Brussels often intersect with neighboring properties. Before work begins, you’re generally required to:
- Notify adjoining property owners, particularly for shared walls (mitoyenneté)
- Conduct a pre-construction survey of neighboring structures (état des lieux) to document existing conditions and avoid future disputes
- Comply with noise ordinance hours, which vary by commune but generally restrict construction noise outside 7am–7pm on weekdays
Ignoring these steps can lead to legal disputes or forced work stoppage situations that are entirely avoidable with proper planning.
7. Sustainability and Energy Requirements
Brussels has some of the strictest energy performance standards in Belgium, driven by regional climate goals. New residential builds must generally meet “near-zero energy” (NZEB) standards, which typically require:
- High-performance insulation across walls, roof, and floors
- Triple-glazed windows in most cases
- Mechanical ventilation systems (often with heat recovery)
- Renewable energy integration, such as solar panels or heat pumps, in many projects
While these requirements add upfront cost, they significantly reduce long-term energy bills and increase property value, an investment worth factoring into your planning from day one.
8. Managing Expectations Around Change Orders
Even well-planned projects encounter changes, whether it’s a design adjustment, material substitution, or unexpected site condition. What separates a smooth project from a stressful one is how change orders are handled.
Before construction starts, confirm with your contractor:
- How change requests are documented and priced
- Whether cost adjustments require written approval before work proceeds
- How changes might affect your overall timeline
At Tross Construction, every change order goes through a clear approval process, so clients never face surprise charges on their final invoice.
Final Thoughts: Building with Confidence in Brussels
A house under construction project in Brussels involves far more than bricklaying and framing; it’s a layered process of permits, planning, budgeting, and coordination across multiple stakeholders. The homeowners who have the smoothest experience are almost always the ones who invest time upfront in understanding local regulations, choosing an experienced local team, and setting realistic expectations for cost and timeline.
Whether you’re building a family home in Ixelles, a modern residence in Woluwe-Saint-Lambert, or renovating a heritage property near the city center, Tross Construction brings local expertise and transparent project management to every stage of your build. Our team handles the complexity of permits, compliance, and coordination so you can focus on watching your vision come to life.
Ready to start planning your construction project in Brussels? Contact Tross Construction today for a consultation and detailed project estimate.
Frequently Asked Questions (FAQs)
1. How long does it take to get a construction permit in Brussels?
Permit processing times in Brussels typically range from 30 days for simple projects to 3–6 months for larger or more complex builds, especially those requiring public inquiry or heritage review. Starting your application early and working with an experienced architect can help avoid unnecessary delays.
2. What is the average cost per square meter to build a house in Brussels?
Most standard residential builds in Brussels cost between €1,600 and €2,400 per square meter, while architect-designed or high-end homes can exceed €3,000 per square meter. Costs vary based on the commune, plot conditions, and materials chosen.
3. Do I need a soil survey before building in Brussels?
While not always legally mandatory, a soil survey is strongly recommended, particularly on plots with sloped terrain, a history of flooding, or proximity to former industrial land. It helps determine the correct foundation design and can prevent costly structural issues later.
4. What energy standards do new homes in Brussels need to meet?
New residential construction in Brussels generally must comply with near-zero energy building (NZEB) standards, which include high-performance insulation, triple-glazed windows, and mechanical ventilation. Many projects also incorporate solar panels or heat pumps to meet these requirements.
5. How do I choose a reliable construction company in Brussels?
Look for a contractor with proper registration, ten-year liability insurance (garantie décennale), local commune experience, transparent contracts, and a strong portfolio of completed residential projects. Working with a local expert like Tross Construction ensures your project stays compliant and on schedule from start to finish.